Casement windows in Tonbridge for cottages, council-built houses and 1930s semis
More Tonbridge-area houses were built with casements than with anything else. Every village on this site has them, and so do most homes built in the town after 1919. This page covers what to replace them with.
Where casements are the right answer
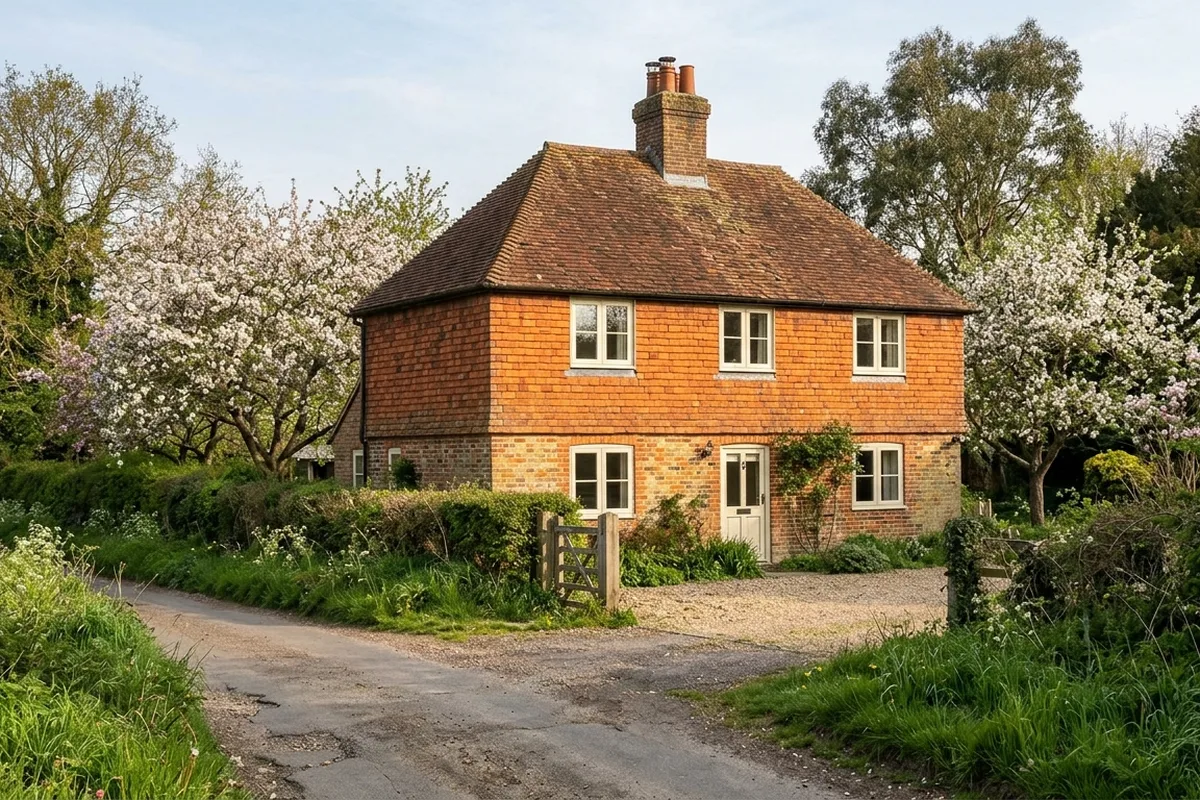
Cottages in Hadlow, East Peckham, Golden Green, Leigh and Penshurst, many with tile-hanging or white weatherboard upstairs.
The council-built cottages of the 1920s and 1930s around Barden Park Road, Baltic Road, Lodge Oak Lane and King's Road. The borough's own character study notes that these were built with wooden casements.
1930s private semis such as Estridge Way, where the council's appraisal describes wide white-painted casements, and Deakin Leas with its tile-hung bays.
Post-war houses in north Tonbridge, which were casement houses from the start.
Flush or chamfered
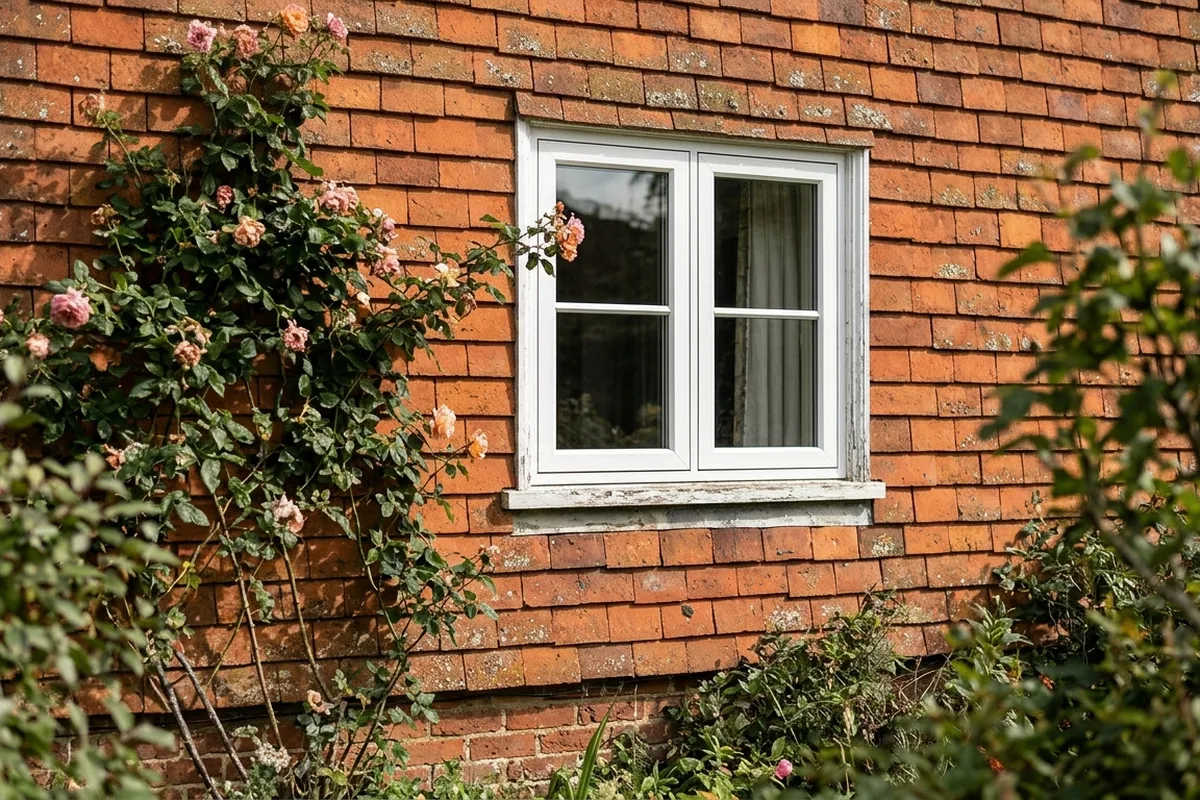
A standard uPVC casement has the opening part sitting proud of the frame, with a bevelled edge. A flush casement sits level with the frame, which is how a timber cottage window was made. On a tile-hung cottage or a rendered 1920s house the flush version is the one that looks right from the lane, and it is what we suggest first. Chamfered casements cost less and suit the 1960s and 1970s estates, such as those off Shipbourne Road, where the originals were not flush to begin with.
Bars and colours
Cottage casements in the villages often had one horizontal bar or a small grid. Copy what the house had, not what the neighbours chose. White suits the council cottages and most semis. Cream, or a soft grey, sits well against orange Kentish tile-hanging. Black or dark frames are worth a second thought on a weatherboarded front, where the white boards and white window frames were usually painted together.
Timber casements
Timber flush casements cost about twice as much as uPVC flush and the paintwork needs its first touch-up about three years in, then at steady intervals. In a conservation area with no Article 4 direction, an unlisted house can usually change to uPVC flush without planning permission. We suggest timber where a building is listed, or where you would simply rather have it. The timber page covers that.
A typical casement job
Illustrative example of a typical job
A five-window brick and tile-hung cottage near Golden Green, in uPVC flush casement
A detached brick cottage with a tile-hung upper floor on the lane between Golden Green and Barnes Street, outside any conservation area.
Five uPVC flush casements, about 1000 by 1200 mm, two down and three up
Cream two-light casements, one opening sash and one fixed pane in each, copying the cottage's old layout
Scaffold for the upper windows, about £500 of the total
Typically £6,000 to £10,250, supplied and fitted, including VAT
A similar cottage priced in timber shows the difference in cost.
Count the casements, front and back, and tell us which village or street you are in.